237 Highpointe Ln, Athens, GA 30606
- $699,000
- 3
- BD
- 3
- BA
- 2,030
- SqFt






- Sold Price
- $699,000
- List Price
- $699,000
- Status
- CLOSED
- MLS#
- CL350190
- Closing Date
- Jun 12, 2026
- Days on Market
- 73
- Year Built
- 2023
- Bedrooms
- 3
- Bathrooms
- 3
- Half-baths
- 1
- Full-baths
- 2
- Living Area
- 2,030
- Acres
- 0.23
- Neighborhood
- Glenview
Property Description
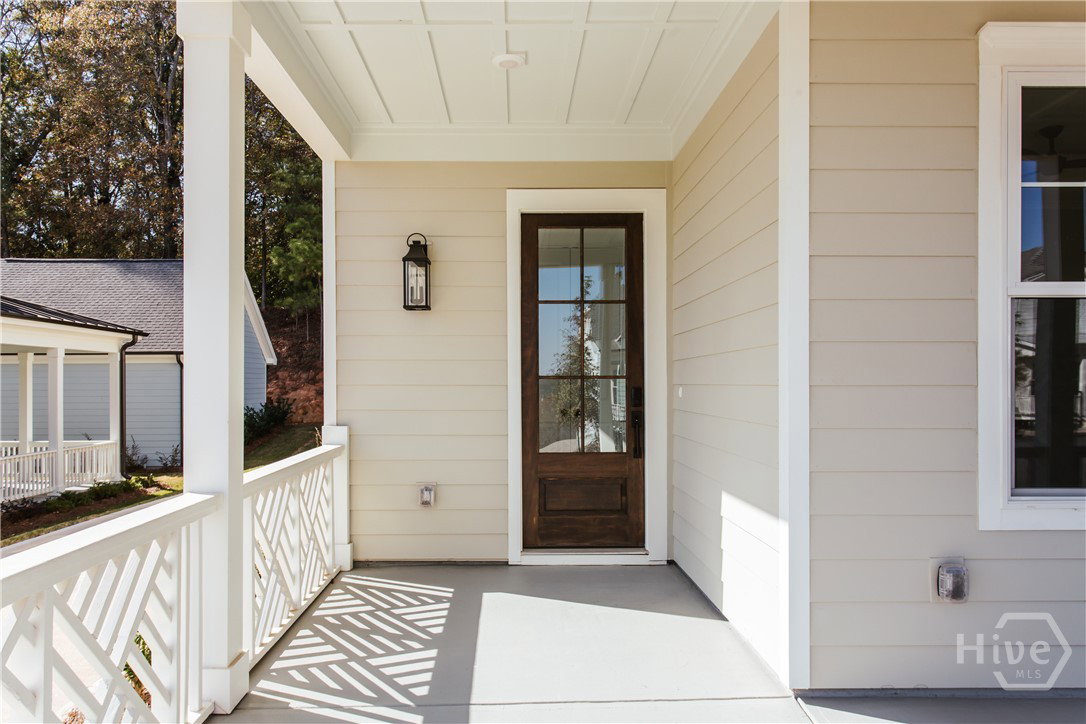
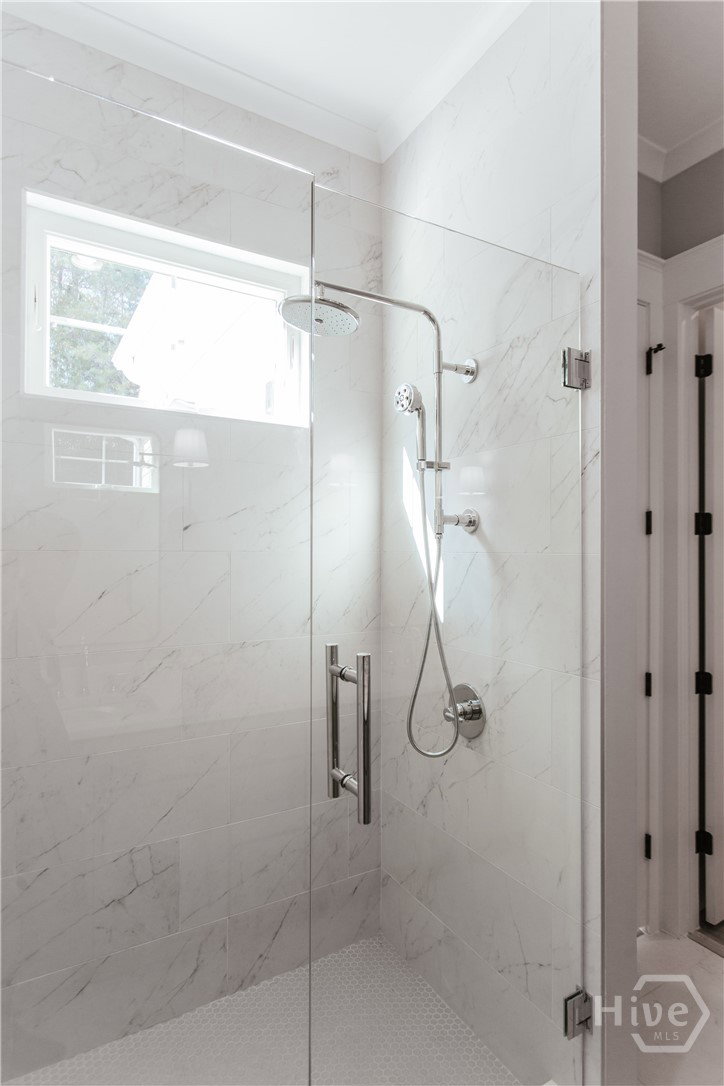
Tucked into the sought-after Glenview neighborhood just minutes from Five Points, 237 Highpointe Lane is a beautifully crafted home that delivers the charm of a classic Athens cottage with the finishes and thoughtfulness of new construction. From the moment you step onto the wraparound front porch — the kind made for slow mornings and good coffee — this home welcomes you. Inside, an open layout flows effortlessly through elegant cased openings, anchored by a gas fireplace flanked by custom built-ins in the living room and a chef-inspired kitchen featuring a custom island with seating, KitchenAid appliances, and wide-board hardwood floors that run throughout. The main-level owner's suite is a true retreat — private, peaceful, and finished with a spa-inspired bath, frameless glass shower, double vanity, and a generous walk-in closet. A front bedroom offers beautiful views, while the dining area and den flex easily to fit the way you actually live. Custom millwork, custom cabinetry, and a carefully curated tile package in every bathroom reflect the level of care that went into every detail. And when you're ready to step outside your front door, the Glenview neighborhood delivers — with a resort-style pool, clubhouse, and fitness center just steps away. Low-maintenance living in one of Athens' most beloved neighborhoods — close to everything, yet quietly removed from it. This is the kind of home you don't have to settle for.
Additional Information
- HOA (annual)
- $295
- Appliances
- Some Gas Appliances, Convection Oven, Dishwasher, Electric Water Heater, Freezer, Disposal, Microwave, Oven, Range, Refrigerator, Range Hood, Some Commercial Grade
- Interior Features
- Breakfast Area, Double Vanity, Entrance Foyer, High Ceilings, Kitchen Island, Primary Downstairs, Primary Suite, Other, Attic Stairs Pulldown, Recessed Lighting, Fireplace(s)
- Cooling
- Central Air, Electric
- Heating
- Central, Electric
- Foundation
- Slab
- Roof
- Composition
- Lot Information
- Level
- Utilities
- Underground Utilities
- Water
- Public
Mortgage Calculator
Listing courtesy of Dwell Real Estate. Selling Office: Dwell Real Estate.

Copyright 2026 NCRMLS. All rights reserved. North Carolina Regional Multiple Listing Service, (NCRMLS), provides content displayed here (“provided content”) on an “as is” basis and makes no representations or warranties regarding the provided content, including, but not limited to those of non-infringement, timeliness, accuracy, or completeness. Individuals and companies using information presented are responsible for verification and validation of information they utilize and present to their customers and clients. NCRMLS will not be liable for any damage or loss resulting from use of the provided content or the products available through Portals, IDX, VOW, and/or Syndication. Recipients of this information shall not resell, redistribute, reproduce, modify, or otherwise copy any portion thereof without the expressed written consent of NCRMLS.