277 Highpointe Ln, Athens, GA 30606
- $750,000
- 3
- BD
- 3
- BA
- 2,208
- SqFt






- Sold Price
- $750,000
- List Price
- $759,000
- Status
- CLOSED
- MLS#
- CL343393
- Closing Date
- Dec 05, 2025
- Days on Market
- 4
- Year Built
- 2023
- Bedrooms
- 3
- Bathrooms
- 3
- Half-baths
- 1
- Full-baths
- 2
- Living Area
- 2,208
- Acres
- 0.25
- Neighborhood
- Glenview
Property Description
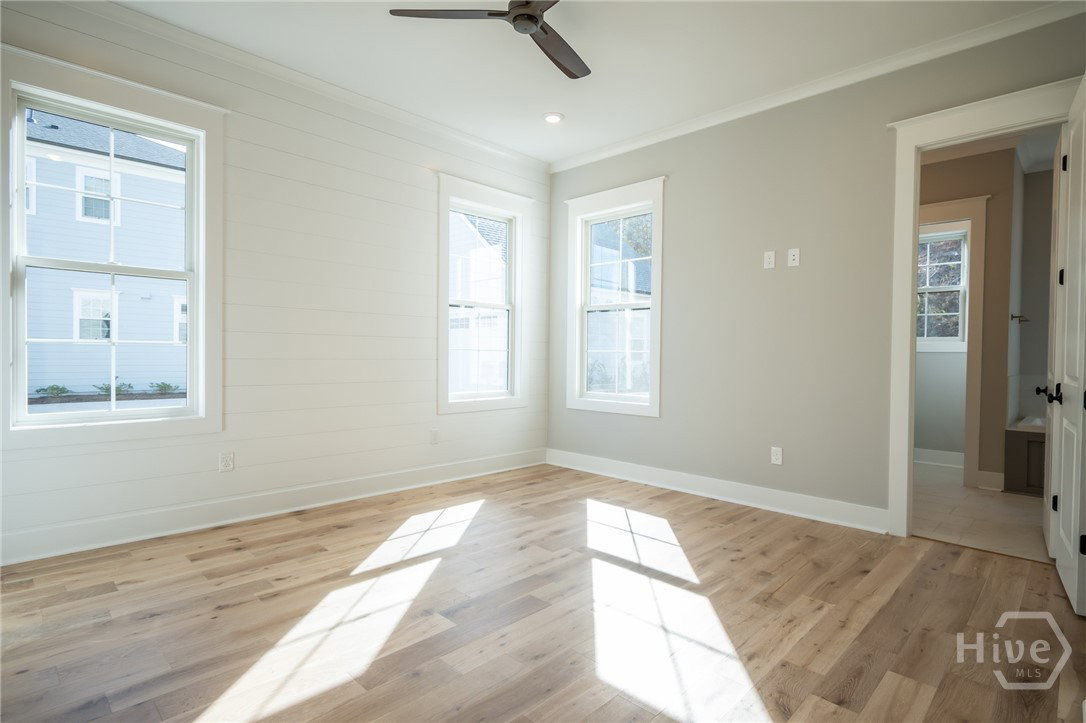
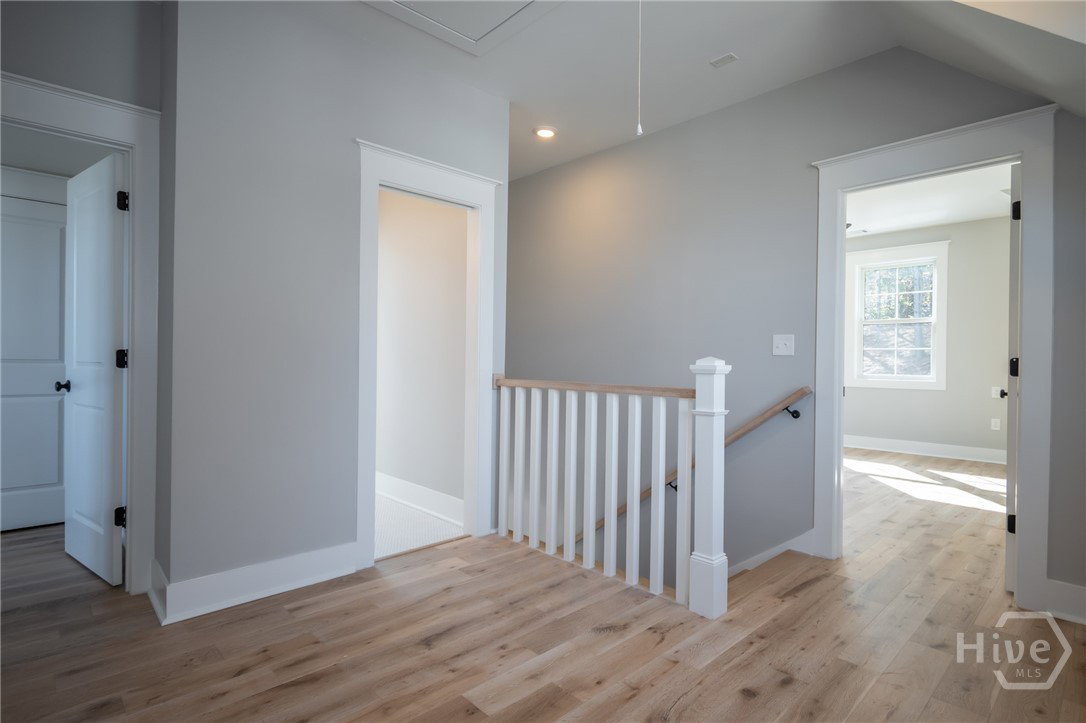
Located in Glenview, Athens’ newest luxury neighborhood on the edge of Five Points, this newly built home offers rare new construction with one of the best views of downtown Athens. A large front porch spans the front of the home, capturing sunset and city views. Inside, hardwood floors flow through an open kitchen and living area with quartz countertops, custom cabinetry, KitchenAid appliances, high-end lighting, and a spacious pantry. The main-level primary suite includes a walk-in closet and tiled bath. Upstairs are two additional bedrooms with a shared bath. A breezeway connects the home to a detached two-car garage. HOA includes lawn care, fiber internet, and trash pickup, plus access to a clubhouse with pool and fitness center. Close to Five Points, UGA, and Loop 10, this home combines quality construction, low-maintenance living, and one of the most desirable locations in Athens.
Additional Information
- HOA (annual)
- $252
- Appliances
- Some Gas Appliances, Dishwasher, Electric Water Heater, Disposal, Microwave, Oven, Range, Refrigerator, Range Hood, Some Commercial Grade
- Interior Features
- Breakfast Area, Double Vanity, Garden Tub/Roman Tub, High Ceilings, Kitchen Island, Primary Downstairs, Primary Suite, Pantry, Attic Stairs Pulldown, Recessed Lighting, Fireplace(s)
- Cooling
- Central Air, Electric
- Heating
- Central, Electric
- Fireplaces
- 1
- Foundation
- Slab
- Roof
- Composition
- Utilities
- Cable Available, Underground Utilities
- Water
- Public
- Elementary School
- Timothy Road
- Middle School
- Clarke Middle
- High School
- Clarke Central
Mortgage Calculator
Listing courtesy of Dwell Real Estate. Selling Office: Dwell Real Estate.

Copyright 2026 NCRMLS. All rights reserved. North Carolina Regional Multiple Listing Service, (NCRMLS), provides content displayed here (“provided content”) on an “as is” basis and makes no representations or warranties regarding the provided content, including, but not limited to those of non-infringement, timeliness, accuracy, or completeness. Individuals and companies using information presented are responsible for verification and validation of information they utilize and present to their customers and clients. NCRMLS will not be liable for any damage or loss resulting from use of the provided content or the products available through Portals, IDX, VOW, and/or Syndication. Recipients of this information shall not resell, redistribute, reproduce, modify, or otherwise copy any portion thereof without the expressed written consent of NCRMLS.