516 Ocean Dr, North Topsail Beach, NC 28460
- $1,399,000
- 4
- BD
- 4
- BA
- 2,020
- SqFt






- List Price
- $1,399,000
- Status
- ACTIVE
- MLS#
- 100574906
- Days on Market
- 147
- Year Built
- 2004
- Levels
- Three Or More
- Bedrooms
- 4
- Bathrooms
- 4
- Half-baths
- 1
- Full-baths
- 3
- Living Area
- 2,020
- Acres
- 0.23
- Neighborhood
- Ocean City
Property Description
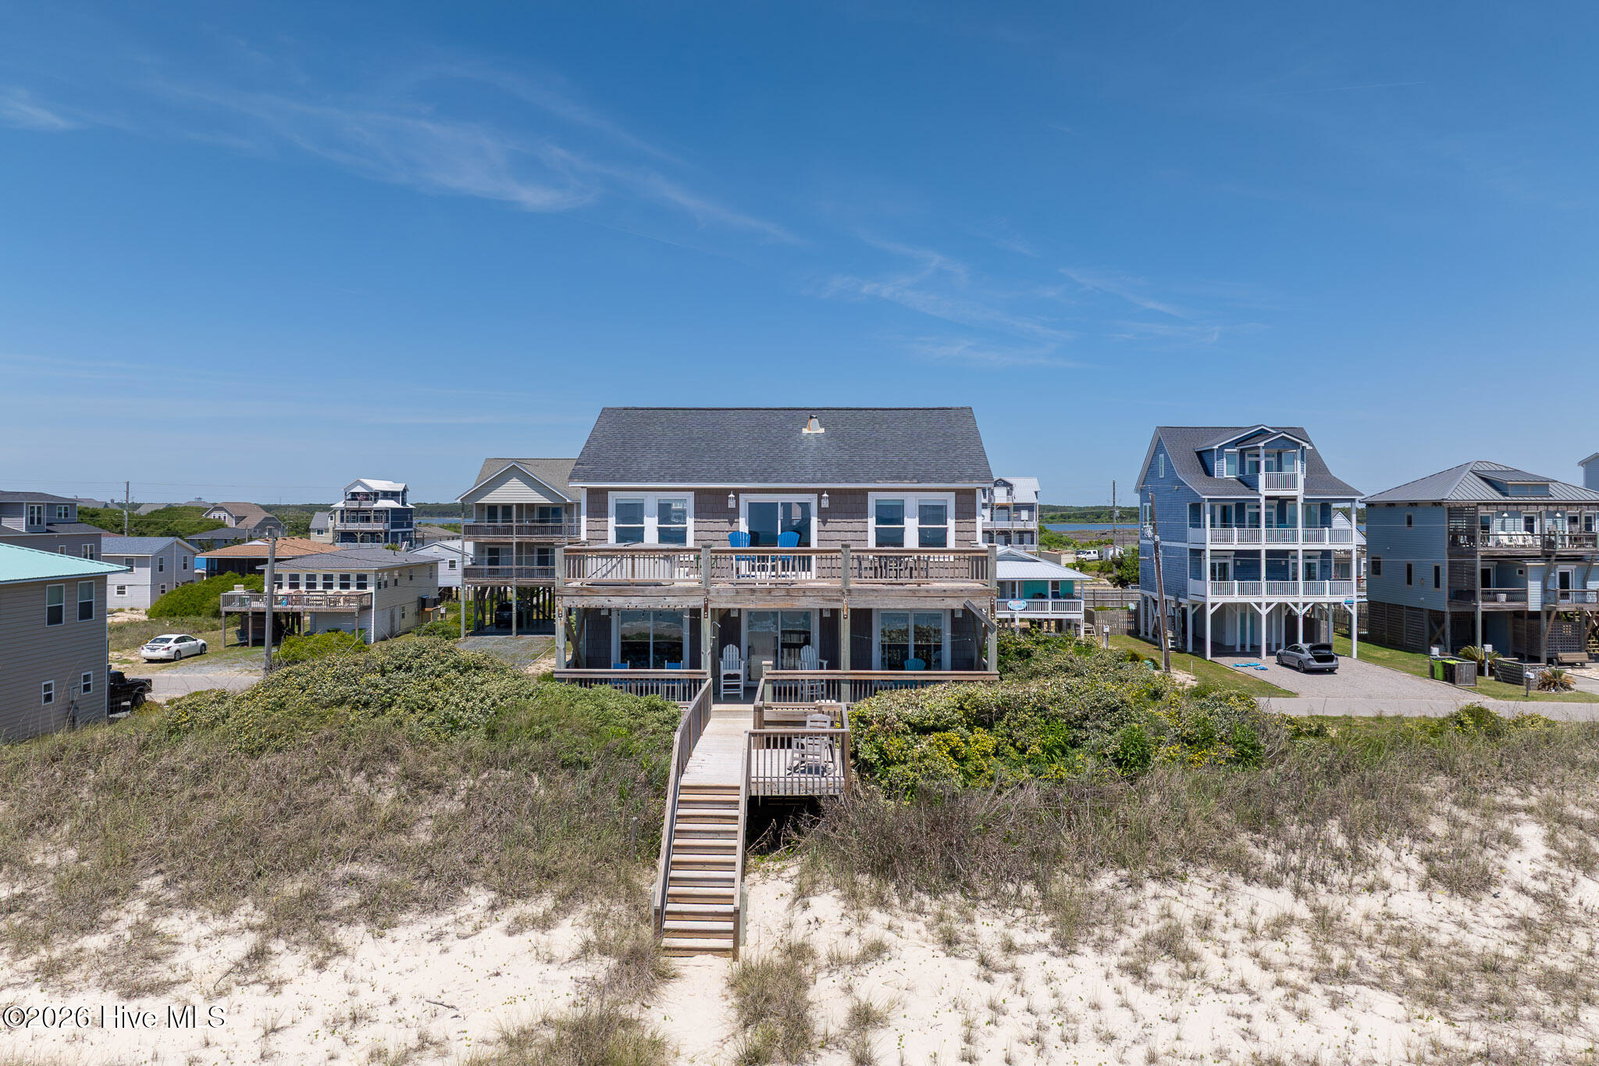
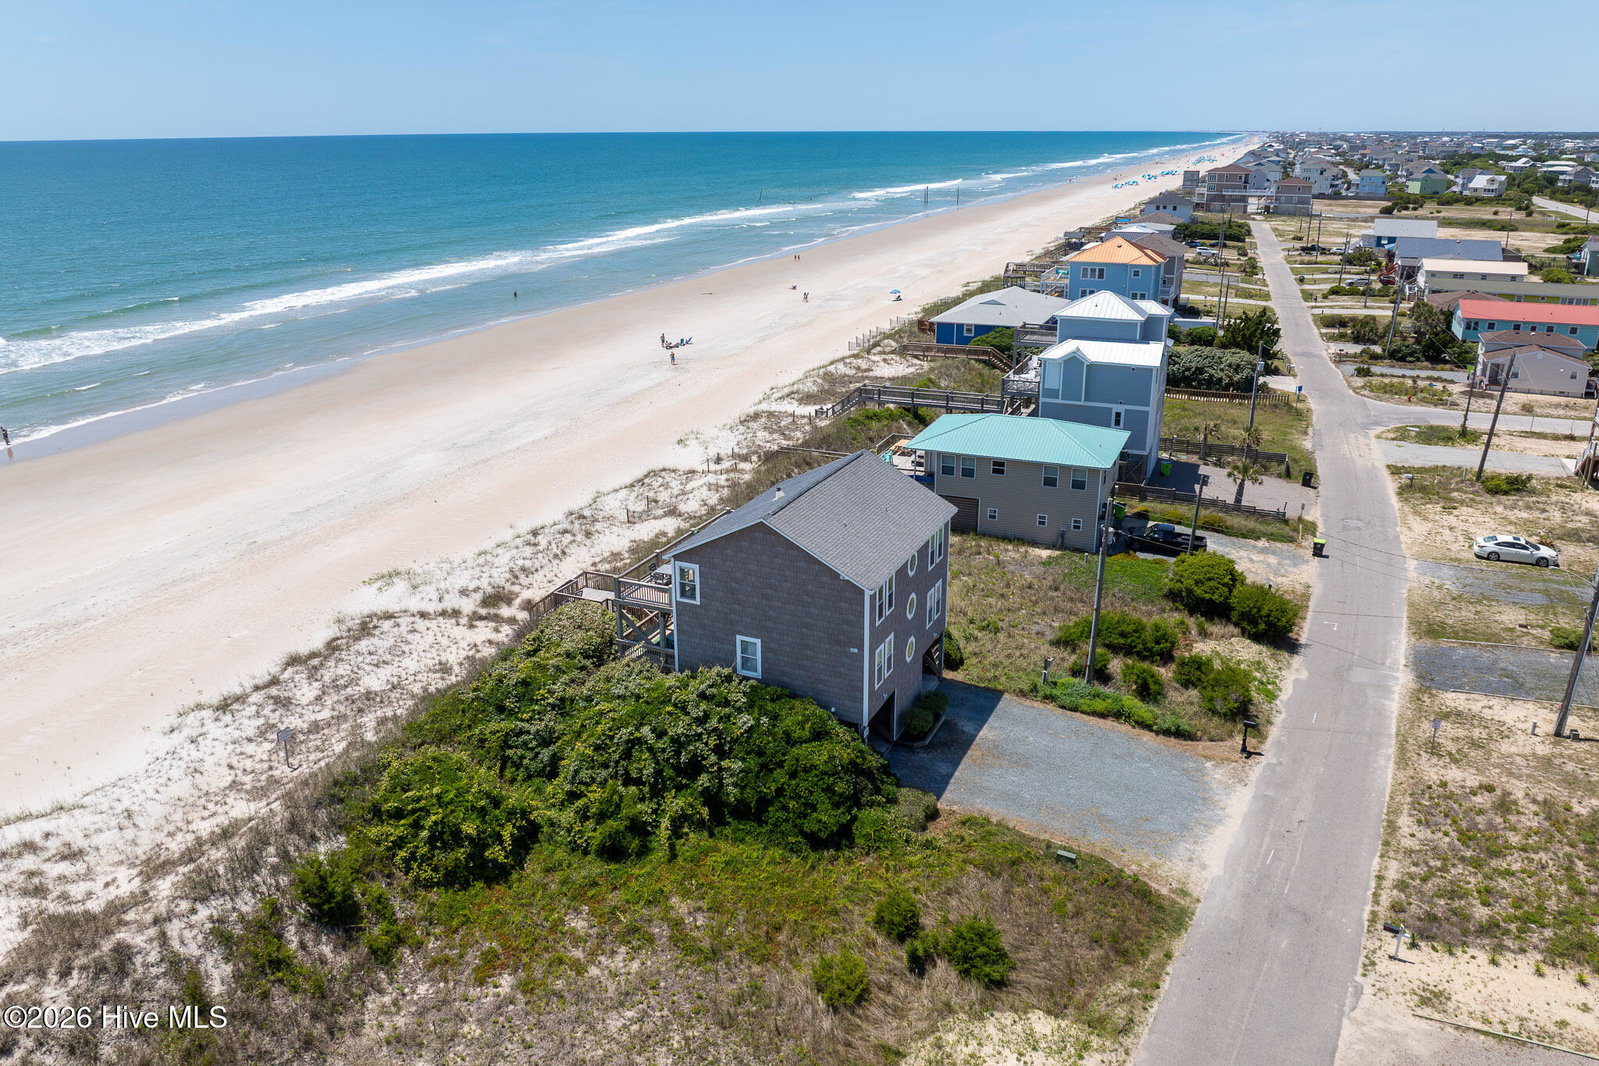
Exceptional 4 bedroom, 3,5 bath oceanfront single family home in North Topsail Beach! This well-maintained coastal retreat offers solid rental income and the privacy that makes North Topsail Beach one of the most desirable destinations on the coast. This property provides a peaceful setting with uncrowded beaches, breathtaking ocean views, and direct access to the ocean. Designed for both personal enjoyment and investment success with rental income approaching $100,000 this year, the home features spacious living areas, multiple decks, and accommodations ideal for vacation guests. Whether you're seeking an investment opportunity, a second home, or your own private beachfront escape, this property delivers the best of coastal living with the serenity and charm of North Topsail Beach.
Additional Information
- Appliances
- Electric Oven, Built-In Microwave, Washer, Refrigerator, Dryer, Dishwasher, Electric Range
- Interior Features
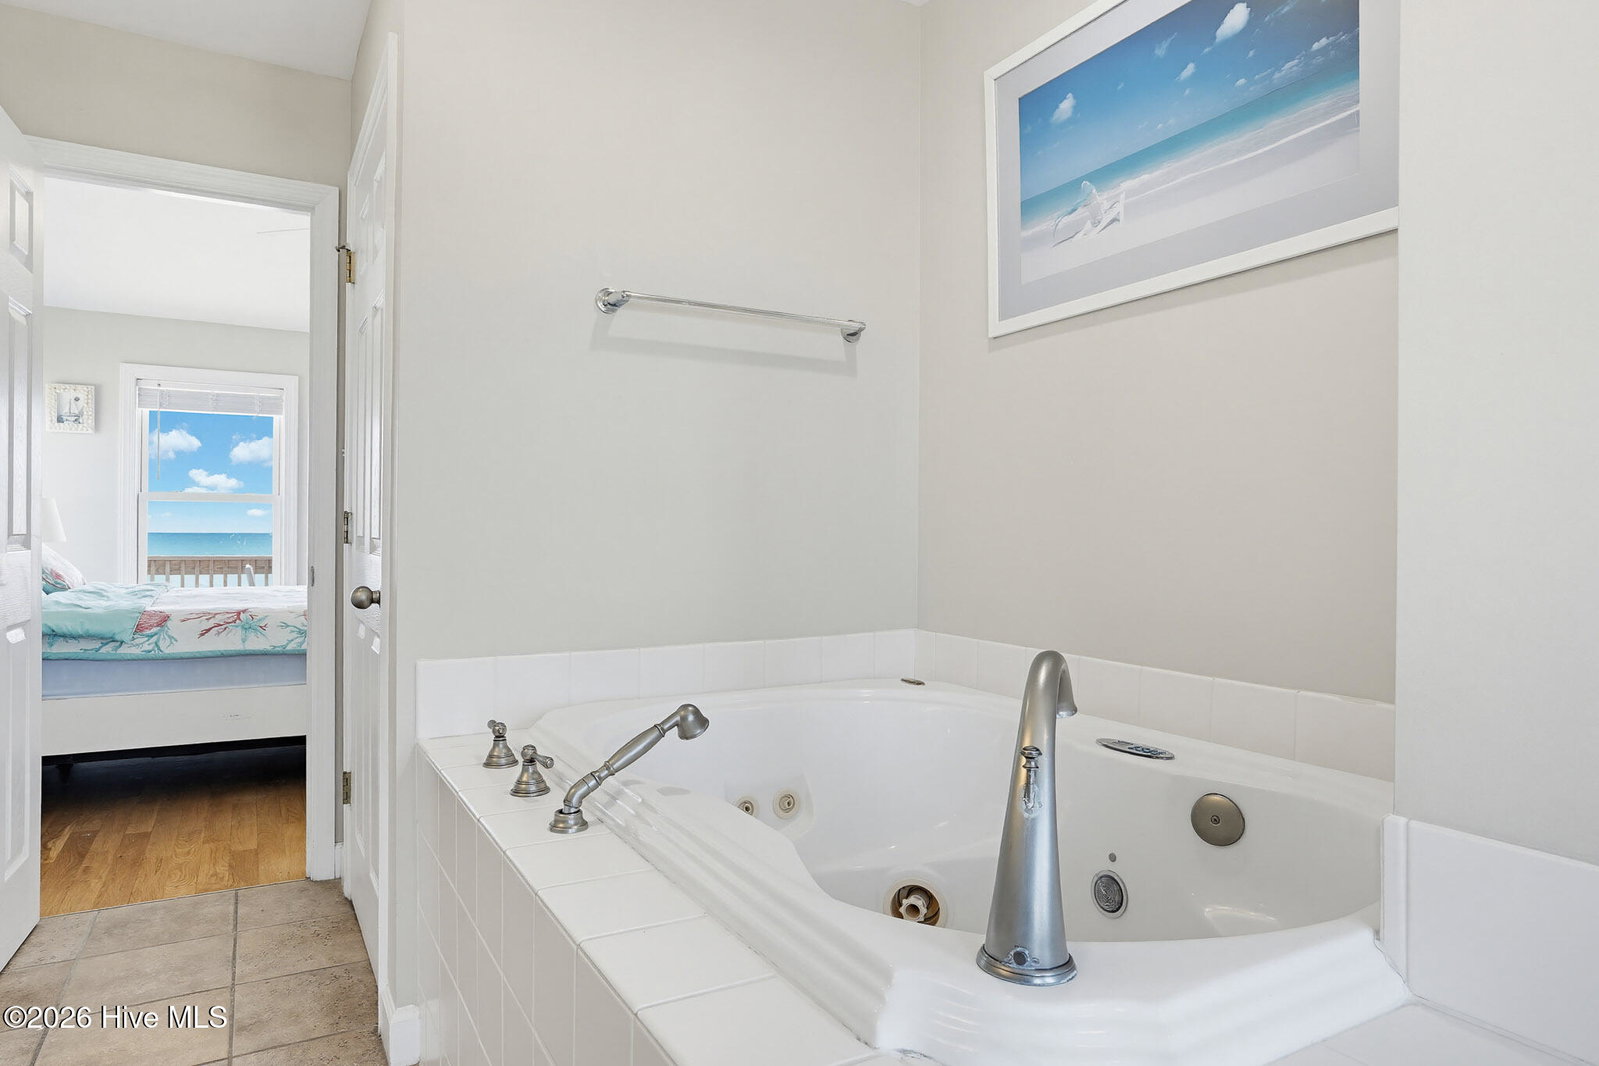
- Vaulted/Cathedral Ceilings, Solid Surface Counter, Ceiling Fans, Furnished, Hot Tub, Reverse Floor Plan, Walk-In Shower, Drapes/Blinds
- Cooling
- Ceiling Fan(s), Heat Pump
- Heating
- Heat Pump, Electric
- Fireplaces
- 1
- Foundation
- Other, Pilings
- Roof
- Architectural
- Exterior Features
- Outdoor Shower
- Waterfront
- Yes
- Utilities
- Sewer Connected, Water Available
- Lot Water Features
- Deeded Access
- Elementary School
- Coastal Elementary
- Middle School
- Dixon
- High School
- Dixon
Mortgage Calculator
Listing courtesy of Better Homes and Gardens Real Estate Treasure.

Copyright 2026 NCRMLS. All rights reserved. North Carolina Regional Multiple Listing Service, (NCRMLS), provides content displayed here (“provided content”) on an “as is” basis and makes no representations or warranties regarding the provided content, including, but not limited to those of non-infringement, timeliness, accuracy, or completeness. Individuals and companies using information presented are responsible for verification and validation of information they utilize and present to their customers and clients. NCRMLS will not be liable for any damage or loss resulting from use of the provided content or the products available through Portals, IDX, VOW, and/or Syndication. Recipients of this information shall not resell, redistribute, reproduce, modify, or otherwise copy any portion thereof without the expressed written consent of NCRMLS.