220 Highpointe Ln, Athens, GA 30606
- $888,000
- 4
- BD
- 5
- BA
- 3,472
- SqFt






- Sold Price
- $888,000
- List Price
- $899,000
- Status
- CLOSED
- MLS#
- CL349642
- Closing Date
- May 18, 2026
- Days on Market
- 22
- Year Built
- 2023
- Bedrooms
- 4
- Bathrooms
- 5
- Half-baths
- 1
- Full-baths
- 4
- Living Area
- 3,472
- Acres
- 0.19
- Neighborhood
- Glenview
Property Description
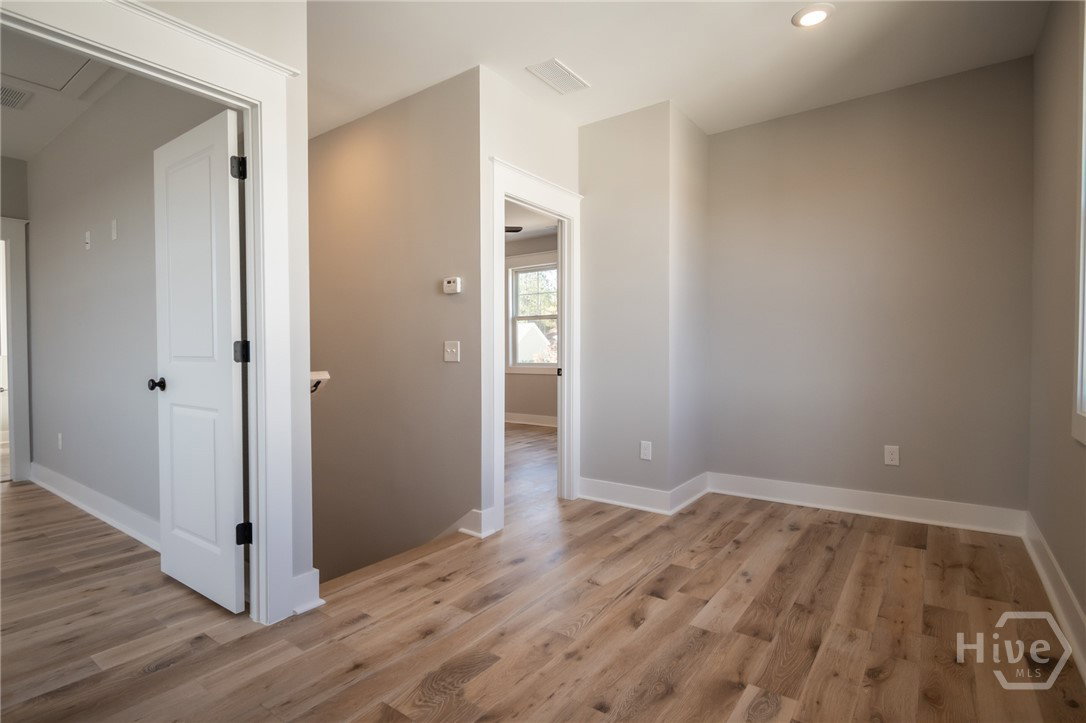
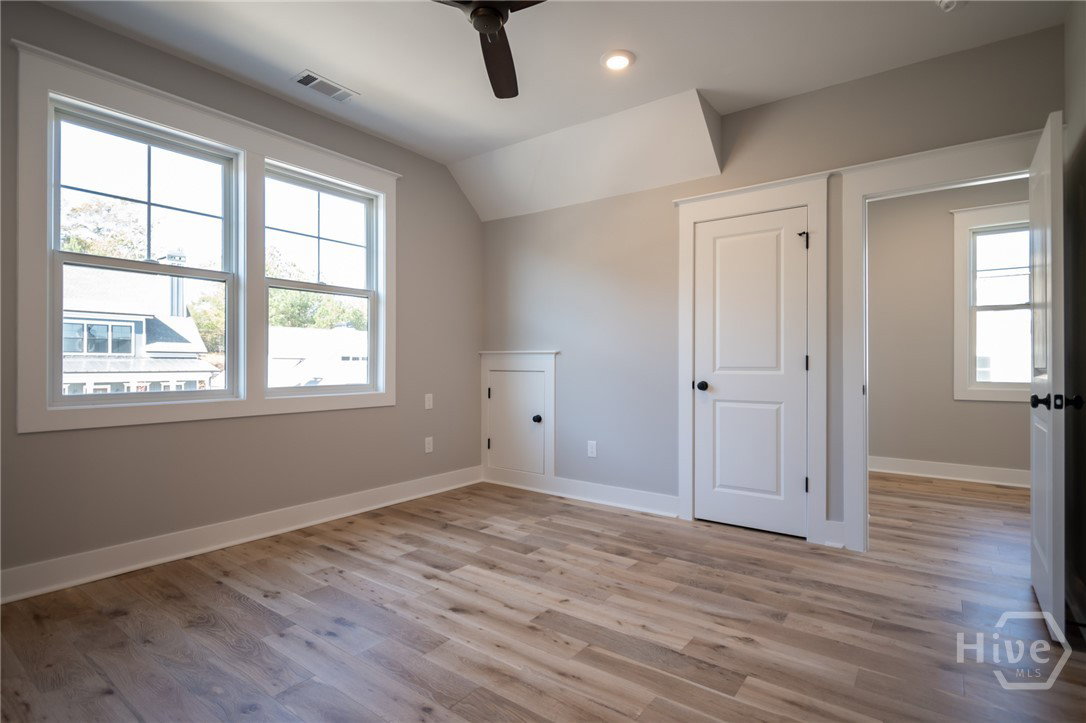
Perched high above Athens in Glenview, this Red Bud floor plan captures panoramic hilltop views and a lifestyle centered around light, space, and effortless indoor-outdoor living. The expansive deck is a true highlight, offering incredible long-range views and an ideal setting for morning coffee, entertaining, or enjoying the evening city lights. A welcoming front porch and formal foyer set the tone as you enter. The main level is designed for both comfort and function, with a private primary suite featuring a spacious bath with custom tile and frameless glass shower, plus convenient nearby laundry. The kitchen anchors the home with a large quartz island overlooking the living room, where a gas fireplace creates a warm focal point. Just beyond, a bright sunroom adds additional living space and takes full advantage of the elevated setting. Upstairs, two bedrooms share a full bath and are connected by a flexible loft-style landing that works well as a second living area, office, or study space. The fully finished basement expands the home even further with a large living area ideal for media, game days, or guests, along with a fourth full bath and generous storage. Wide-board hardwood floors, custom millwork, quality cabinetry, and a high-end appliance package reflect thoughtful craftsmanship throughout. A two-car garage and well-planned layout complete this hilltop Glenview home, where modern design meets some of the best views in Athens.
Additional Information
- HOA (annual)
- $295
- Appliances
- Some Gas Appliances, Convection Oven, Dishwasher, Electric Water Heater, Freezer, Disposal, Microwave, Oven, Range, Refrigerator, Range Hood, Some Commercial Grade
- Interior Features
- Double Vanity, Entrance Foyer, High Ceilings, Kitchen Island, Primary Downstairs, Primary Suite, Pantry, Attic Stairs Pulldown, Recessed Lighting, Fireplace(s)
- Cooling
- Central Air, Electric
- Heating
- Central, Electric
- Fireplaces
- 1
- Exterior Features
- Deck
- Lot Information
- City Lot
- Utilities
- Underground Utilities
- Water
- Public
Mortgage Calculator
Listing courtesy of Dwell Real Estate. Selling Office: Corcoran Classic Living.

Copyright 2026 NCRMLS. All rights reserved. North Carolina Regional Multiple Listing Service, (NCRMLS), provides content displayed here (“provided content”) on an “as is” basis and makes no representations or warranties regarding the provided content, including, but not limited to those of non-infringement, timeliness, accuracy, or completeness. Individuals and companies using information presented are responsible for verification and validation of information they utilize and present to their customers and clients. NCRMLS will not be liable for any damage or loss resulting from use of the provided content or the products available through Portals, IDX, VOW, and/or Syndication. Recipients of this information shall not resell, redistribute, reproduce, modify, or otherwise copy any portion thereof without the expressed written consent of NCRMLS.