314 E Huntingdon St, Savannah, GA 31401
- $2,895,000
- 4
- BD
- 6
- BA
- 4,200
- SqFt








- List Price
- $2,895,000
- Status
- ACTIVE
- MLS#
- SA362682
- Days on Market
- 60
- Year Built
- 1880
- Bedrooms
- 4
- Bathrooms
- 6
- Half-baths
- 2
- Full-baths
- 4
- Living Area
- 4,200
- Acres
- 0.10
Property Description
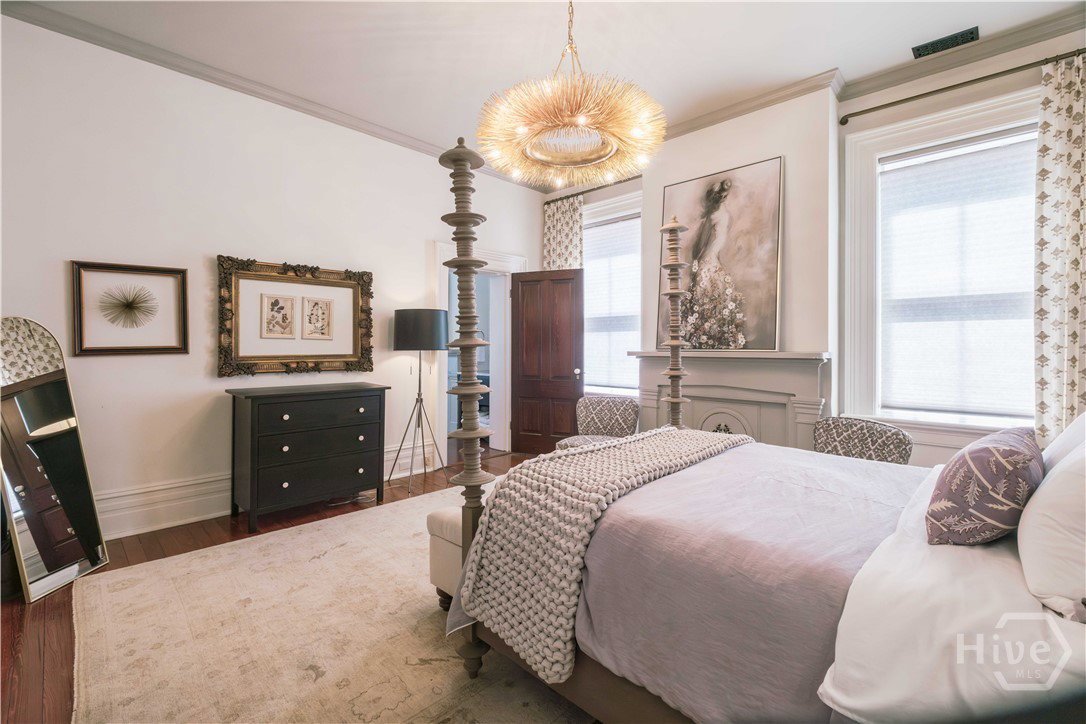
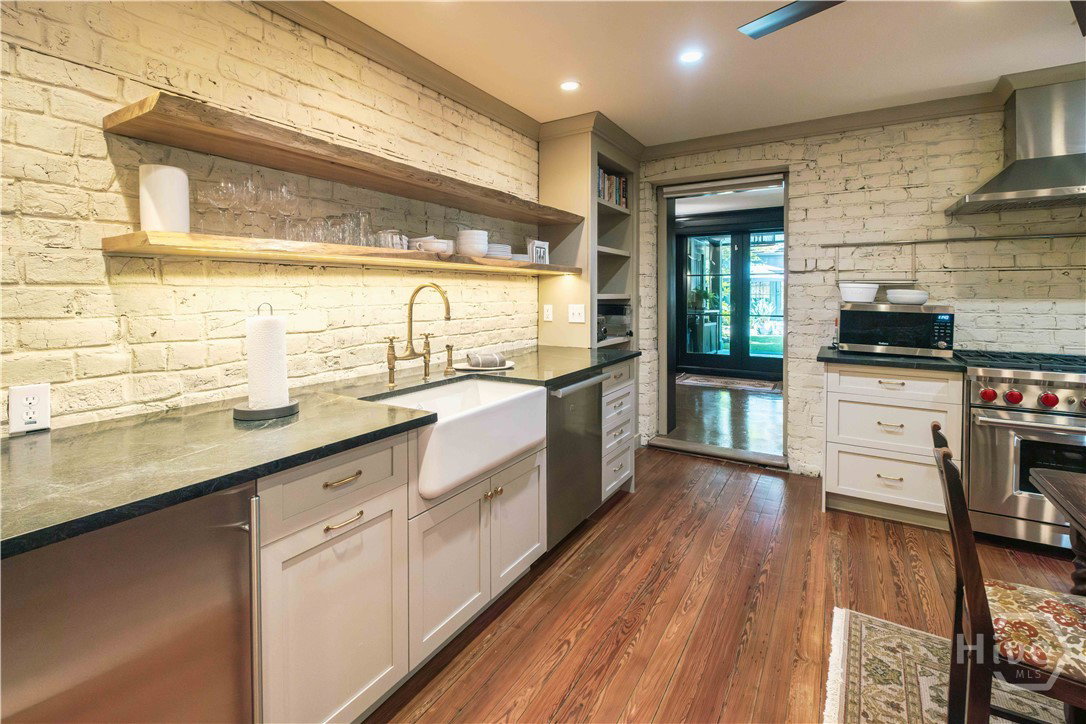
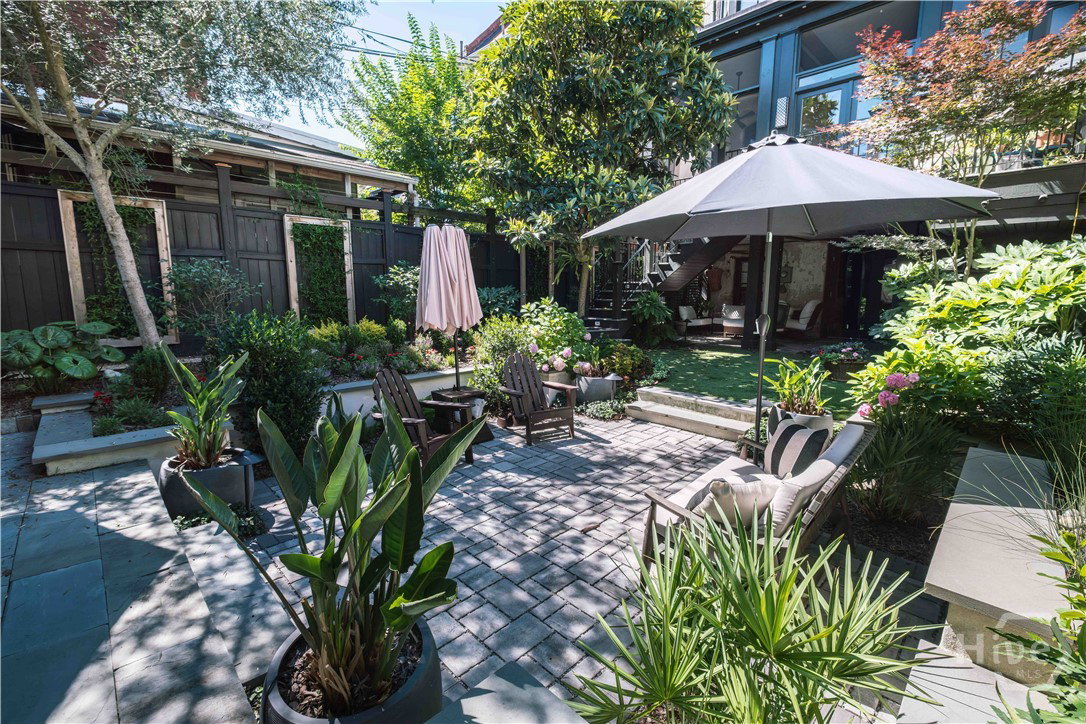
Welcome home to 314 East Huntingdon Street, a breathtaking historic estate masterfully reimagined for the modern connoisseur. Nestled within the coveted Savannah National Landmark Historic District just two and a half blocks from Forsyth Park, this stunning residence seamlessly fuses timeless late-19th-century architecture with bespoke luxury. The main residence is anchored by a spectacular gourmet kitchen, boasting a masterful custom design, premium integrated appliances, and an adjoining, impeccably organized butler’s pantry. Sunny formal rooms transition effortlessly to a serene, all-weather screened porch, offering the pinnacle of year-round al fresco dining and indoor-outdoor entertainment. Upstairs, the private quarters comprise two expansive, light-filled bedroom suites, each featuring a lavish en-suite bathroom designed as a private spa sanctuary. Evoking the classic grand architecture of Savannah, the garden level presents extraordinary lifestyle flexibility. Featuring a second fully equipped gourmet kitchen, a walk-in catering closet anchored by Sub-Zero refrigeration, and a cozy dining and living salon, this level serves as an elite entertaining floor, a private home office suite, or an independent luxury apartment with its own dedicated outdoor loggia. Beyond the main house lies an enchanting, professionally landscaped courtyard oasis. Tucked across this private garden retreat, a pristine 1 bed/1 bath carriage house stands complete, including a private entrance, dedicated laundry, and a secluded patio—currently operating as a highly lucrative Short-Term Vacation Rental (STVR). From the gleaming original heart-pine floors and rare, historic hand-painted ceiling to the majestic proportions and sophisticated spatial flow, every detail of this premium compound has been artfully curated. Offering rare off-street parking via a one-car garage, this exceptional property is a true real estate dream in the heart of downtown Savannah.
Additional Information
- Appliances
- Some Gas Appliances, Cooktop, Dryer, Dishwasher, Electric Water Heater, Disposal, Microwave, Oven, Range, Refrigerator, Range Hood, Some Commercial Grade, Wine Cooler, Washer
- Interior Features
- Bar-Wet, Butler Pantry, Double Vanity, Entrance Foyer, Garden Tub/Roman Tub, Kitchen Island, Other, Pantry, Attic Stairs Pulldown, Recessed Lighting, Separate Shower, Primary Upstairs, Programmable Thermostat
- Cooling
- Central Air, Electric
- Heating
- Central, Natural Gas
- Fireplaces
- 6
- Foundation
- Slab
- Roof
- Composition
- Exterior Features
- Balcony, Courtyard, Deck, Lighting
- Lot Information
- Alley, Back Yard, City Lot, Garden, Level, Private
- Utilities
- Cable Available
- Water
- Public
Mortgage Calculator
Listing courtesy of Keller Williams Coastal Area P.

Copyright 2026 NCRMLS. All rights reserved. North Carolina Regional Multiple Listing Service, (NCRMLS), provides content displayed here (“provided content”) on an “as is” basis and makes no representations or warranties regarding the provided content, including, but not limited to those of non-infringement, timeliness, accuracy, or completeness. Individuals and companies using information presented are responsible for verification and validation of information they utilize and present to their customers and clients. NCRMLS will not be liable for any damage or loss resulting from use of the provided content or the products available through Portals, IDX, VOW, and/or Syndication. Recipients of this information shall not resell, redistribute, reproduce, modify, or otherwise copy any portion thereof without the expressed written consent of NCRMLS.