1 Delegal Rd, Savannah, GA 31411
- $1,579,000
- 5
- BD
- 4
- BA
- 3,292
- SqFt






- List Price
- $1,579,000
- Status
- ACTIVE
- MLS#
- SA363160
- Days on Market
- 2
- Year Built
- 1984
- Bedrooms
- 5
- Bathrooms
- 4
- Half-baths
- 1
- Full-baths
- 3
- Living Area
- 3,292
- Acres
- 0.69
- Neighborhood
- Landings/Skidaway 03 Ph 02
Property Description
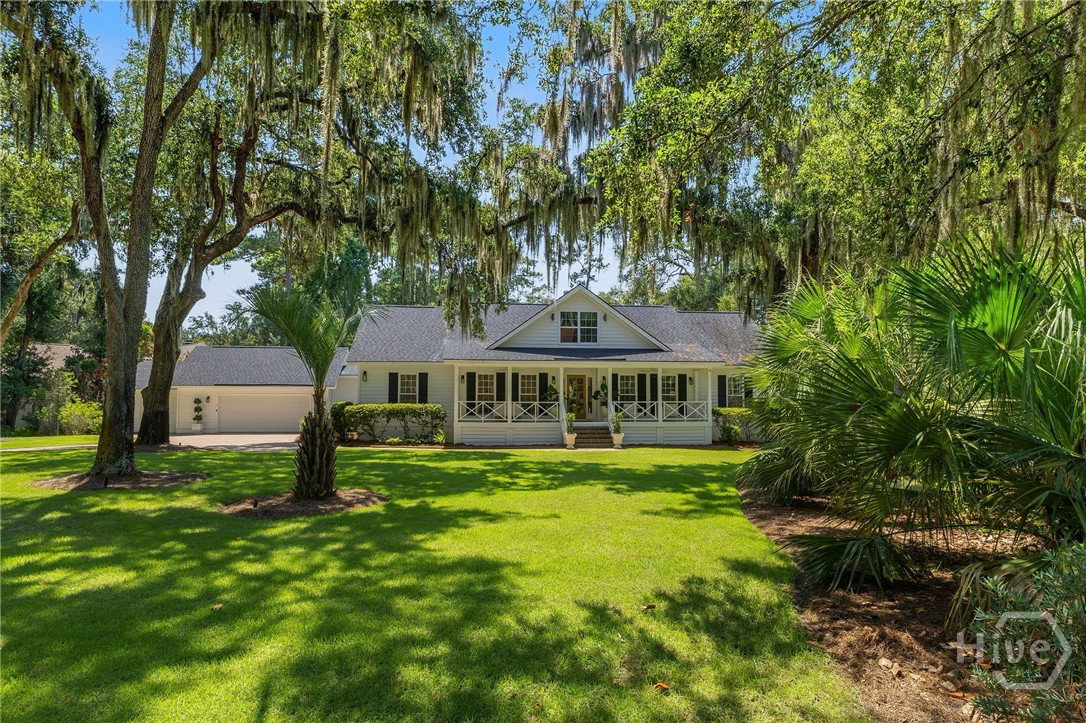
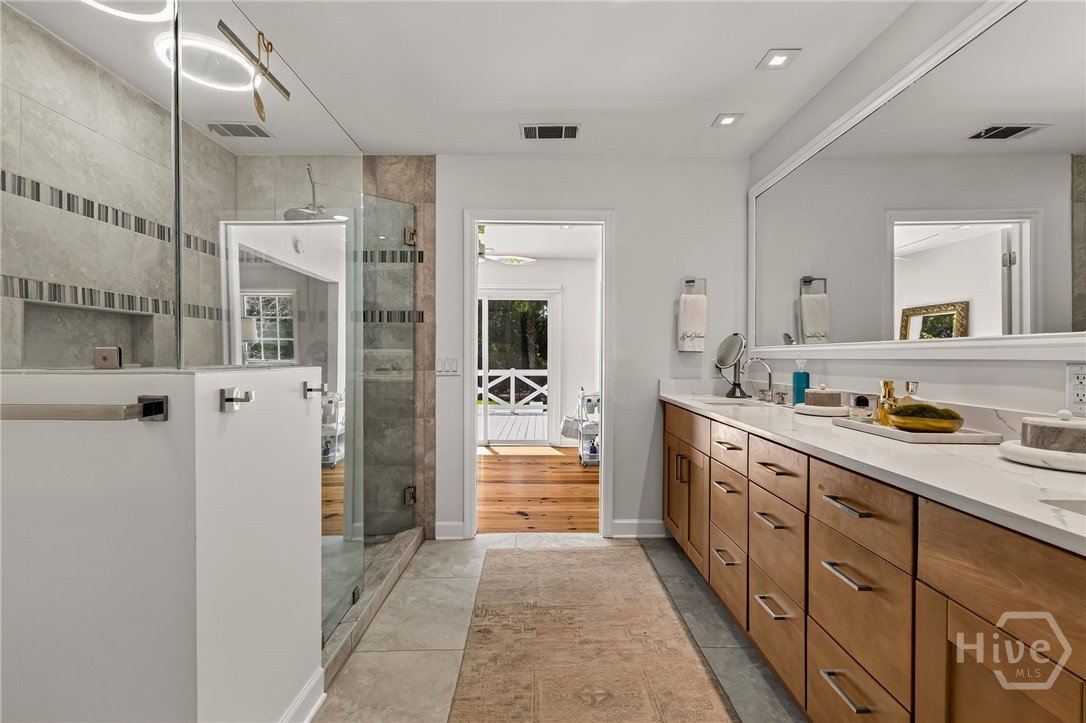
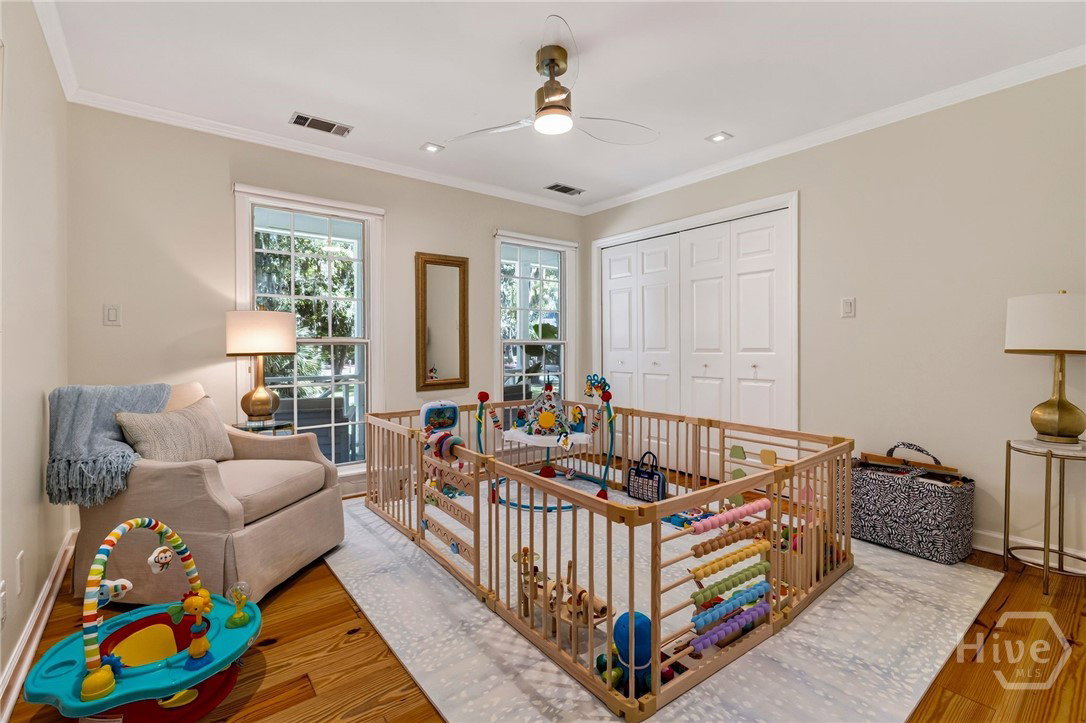
Welcome to Low Country living at its finest in the prestigious gated community of The Landings! This gorgeous and spacious 5-bedroom, 3.5-bath home offers an inviting blend of timeless Southern charm and beautifully updated interiors. The open floor plan creates an effortless flow for everyday living and entertaining, while the renovated kitchen serves as the heart of the home. Beautiful heart pine floors flow throughout, complemented by all-new fixtures and fresh paint throughout, creating a warm, polished, move-in-ready feel. A welcoming front porch captures the essence of Low Country living, while the expansive outdoor spaces truly set this property apart. Step outside to a large rear deck overlooking a spectacular backyard oasis featuring a sparkling pool, serene lagoon views, screened-in porch, and landscape lighting that beautifully illuminates the grounds after sunset. With abundant living space, exceptional indoor-outdoor flow, and a setting designed for both relaxation and entertaining, this home offers the quintessential Low Country lifestyle in one of Savannah’s most sought-after gated communities with 2 deep water marinas, miles of nature trails, and over 100 social clubs. Additional membership provides access to 6 - 18 hole championship golf courses, clubhouses, restaurants, over 30 tennis, pickleball, and bocce courts, multiple indoor and outdoor swimming pools and a 52,000 sqft Wellness Center. Experience the best of the Landings Lifestyle and Low Country living right here.
Additional Information
- HOA (annual)
- $2,500
- Appliances
- Convection Oven, LP Gas Water Heater, Dryer, Refrigerator, Washer
- Interior Features
- Attic, Breakfast Area, Breakfast Area, Ceiling Fans, Double Vanity, Garden Tub/Roman Tub, Kitchen Island, Primary Downstairs, Primary Suite, Sitting Area in Master, Separate Shower
- Cooling
- Central Air, Electric
- Heating
- Central, Electric
- Fireplaces
- 1
- Foundation
- Crawl Space
- Roof
- Asphalt
- Exterior Features
- Courtyard, Deck, Fire Pit, Lighting
- Lot Information
- Sprinkler System-Yard
- Waterfront
- Yes
- Utilities
- Cable Available, Underground Utilities
- Lot Water Features
- Lagoon
- Water
- Public
Mortgage Calculator
Listing courtesy of Realty One Group Inclusion.

Copyright 2026 NCRMLS. All rights reserved. North Carolina Regional Multiple Listing Service, (NCRMLS), provides content displayed here (“provided content”) on an “as is” basis and makes no representations or warranties regarding the provided content, including, but not limited to those of non-infringement, timeliness, accuracy, or completeness. Individuals and companies using information presented are responsible for verification and validation of information they utilize and present to their customers and clients. NCRMLS will not be liable for any damage or loss resulting from use of the provided content or the products available through Portals, IDX, VOW, and/or Syndication. Recipients of this information shall not resell, redistribute, reproduce, modify, or otherwise copy any portion thereof without the expressed written consent of NCRMLS.