124 Tower St, Southern Pines, NC 28387
- $540,871
- 4
- BD
- 4
- BA
- 2,443
- SqFt


- Sold Price
- $540,871
- List Price
- $540,871
- Status
- CLOSED
- MLS#
- 100543828
- Closing Date
- May 07, 2026
- Days on Market
- 89
- Year Built
- 2025
- Levels
- Two
- Bedrooms
- 4
- Bathrooms
- 4
- Half-baths
- 1
- Full-baths
- 3
- Living Area
- 2,443
- Acres
- 0.39
- Neighborhood
- Not In Subdivision
Property Description
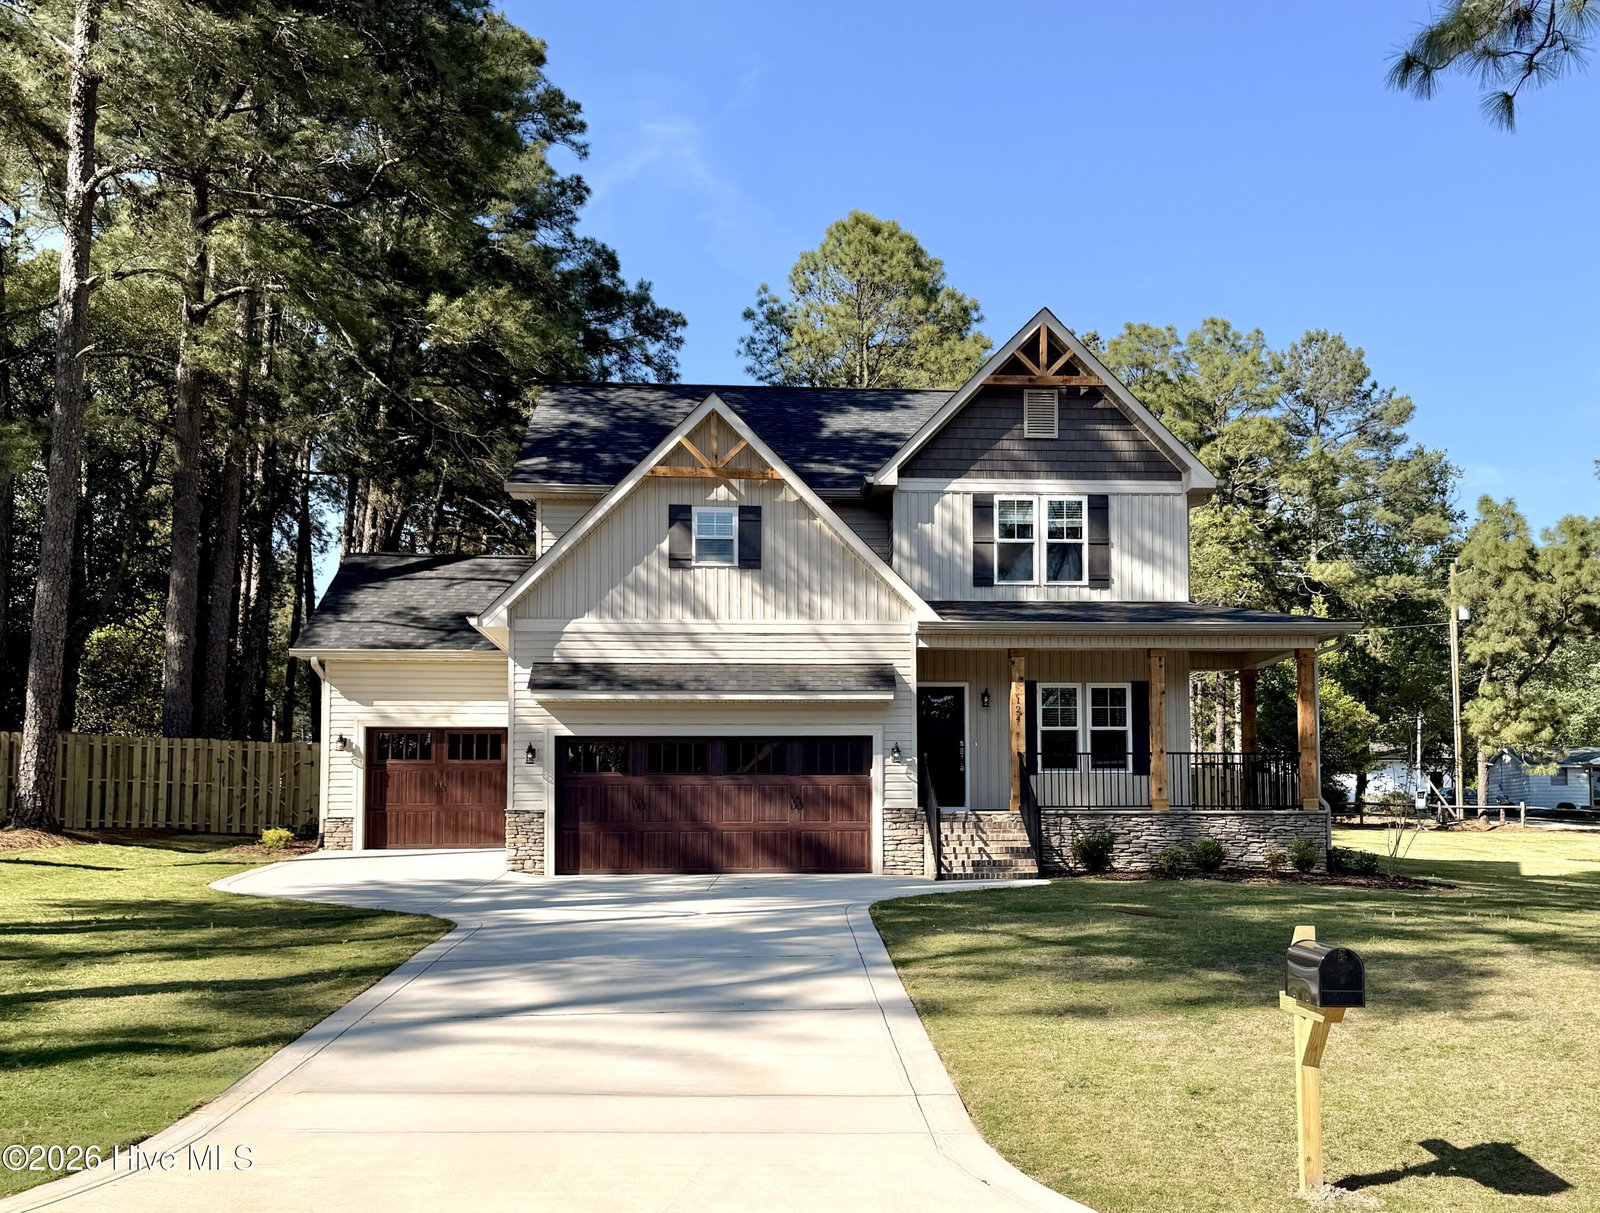
Welcome to the Willow Plan! Discover timeless style and modern comfort in this beautifully crafted new construction home from builder Legacy Homes! The Willow Plan is a thoughtfully designed home that combines timeless farmhouse charm with modern convenience! A wrap-around front porch and a covered back deck overlooking a sprawling back yard invite you to enjoy the outdoors, while the 3-car garage provides ample storage and parking. Inside, a formal dining room with coffered ceiling sets the stage for elegant entertaining. The gourmet kitchen features granite countertops, a center island, breakfast bar, USB outlet, and spacious pantry, all flowing seamlessly into the great room with vaulted ceiling and cozy gas fireplace—perfect for gatherings. The main-level Owner's Suite is a retreat of its own, showcasing a vaulted ceiling, spa-like en suite with tile floors, dual vanity, large walk-in tiled shower, private water closet, and spacious walk-in closet with direct access to the laundry room for added convenience. Upstairs, you'll find a versatile loft, three additional bedrooms, and two full bathrooms, offering plenty of space for everyone. With its thoughtful layout and luxury finishes, this home is designed for the way you live today, plus room to grow. Located just a short drive to charming shops, fine dining, and world-renowned golf courses, and offering a quick commute to Fort Bragg. Don't miss out — schedule your private showing today!
Additional Information
- Appliances
- Built-In Microwave, Range, Dishwasher
- Interior Features
- Master Downstairs, Walk-In Closet(s), Vaulted/Cathedral Ceilings, High Ceilings, Entrance Foyer, Kitchen Island, Ceiling Fans, Pantry, Walk-In Shower, Gas Logs, Walk-In Closet(s)
- Cooling
- Central Air
- Heating
- Electric, Heat Pump
- Foundation
- Slab
- Roof
- Architectural
- Lot Information
- Irregular Lot
- Utilities
- Water Available
- Lot Water Features
- Other
- Water
- County
- Elementary School
- McDeeds Creek Elementary
- Middle School
- Crain's Creek Middle
- High School
- Pinecrest High
How much is your home worth?
...get instant property value now!
Mortgage Calculator
Listing courtesy of Everything Pines Partners LLC. Selling Office: A Non Member.

Copyright 2026 NCRMLS. All rights reserved. North Carolina Regional Multiple Listing Service, (NCRMLS), provides content displayed here (“provided content”) on an “as is” basis and makes no representations or warranties regarding the provided content, including, but not limited to those of non-infringement, timeliness, accuracy, or completeness. Individuals and companies using information presented are responsible for verification and validation of information they utilize and present to their customers and clients. NCRMLS will not be liable for any damage or loss resulting from use of the provided content or the products available through Portals, IDX, VOW, and/or Syndication. Recipients of this information shall not resell, redistribute, reproduce, modify, or otherwise copy any portion thereof without the expressed written consent of NCRMLS.