260 Highpointe Ln, Athens, GA 30606
- $975,000
- 4
- BD
- 5
- BA
- 4,185
- SqFt




- Sold Price
- $975,000
- List Price
- $959,000
- Status
- CLOSED
- MLS#
- CL344813
- Closing Date
- Feb 04, 2026
- Days on Market
- 3
- Year Built
- 2023
- Bedrooms
- 4
- Bathrooms
- 5
- Half-baths
- 1
- Full-baths
- 4
- Living Area
- 4,185
- Acres
- 0.31
- Neighborhood
- Glenview
Property Description
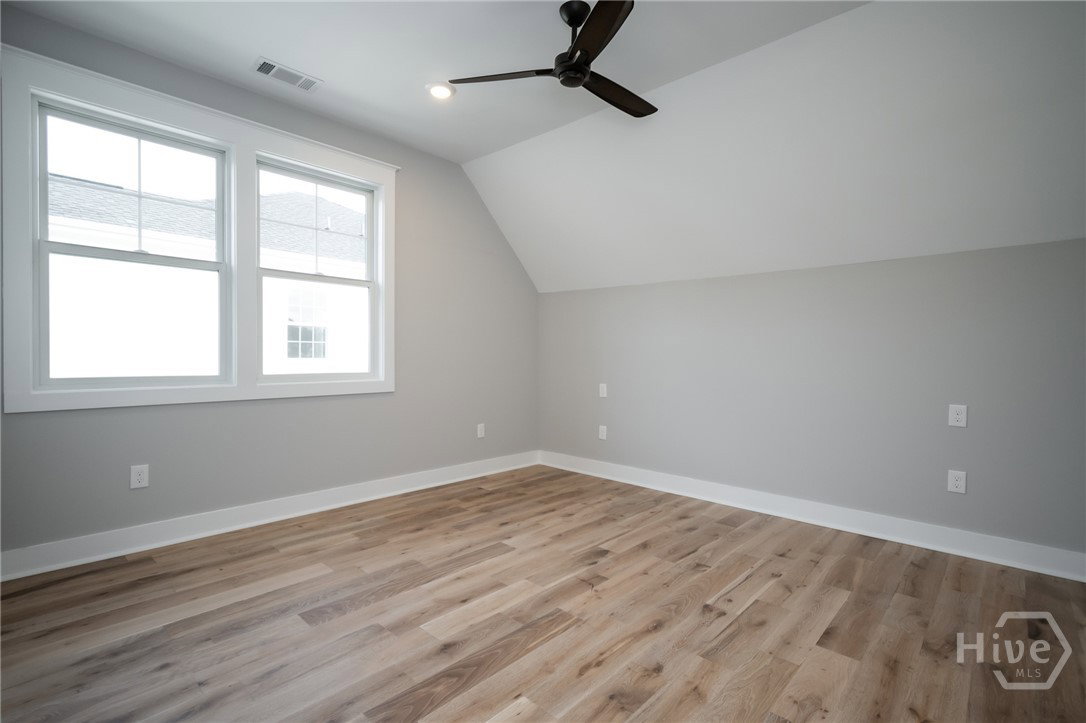
260 Highpointe Lane offers some of the most impressive views in Glenview—Athens’ newest neighborhood on the edge of Five Points. One of the last basement lots available, this 2024-built home blends classic charm with modern livability. The Shuttleworth floor plan features a welcoming foyer, a living room with gas fireplace, and an open kitchen designed for gathering with a large island, breakfast area, and high-end finishes. A sunroom frames sweeping views of the backyard and surrounding hills. The main-level primary suite is tucked away for privacy, while upstairs includes two full bedroom suites separated by a bright central living area. Enjoy a covered front porch, detached two-car garage, and the convenience of Glenview’s amenities, including fiber internet, lawn care, trash pickup, clubhouse, fitness center, and pool. Minutes to Epps Bridge shopping, Trader Joe’s, theaters, and only seven minutes to Five Points and UGA.
Additional Information
- HOA (annual)
- $275
- Appliances
- Some Gas Appliances, Dishwasher, Electric Water Heater, Freezer, Disposal, Microwave, Oven, Range, Refrigerator, Range Hood, Some Commercial Grade, Self Cleaning Oven
- Interior Features
- Breakfast Area, Double Vanity, Entrance Foyer, High Ceilings, Kitchen Island, Primary Downstairs, Primary Suite, Attic Stairs Pulldown, Recessed Lighting, Fireplace(s)
- Cooling
- Central Air, Electric
- Heating
- Central, Electric
- Foundation
- Block
- Roof
- Composition
- Lot Information
- Sloped
- Utilities
- Underground Utilities
- Water
- Public
- Elementary School
- Timothy Road
- Middle School
- Clarke
- High School
- Clarke Central
Mortgage Calculator
Listing courtesy of Dwell Real Estate. Selling Office: Corcoran Classic Living.

Copyright 2026 NCRMLS. All rights reserved. North Carolina Regional Multiple Listing Service, (NCRMLS), provides content displayed here (“provided content”) on an “as is” basis and makes no representations or warranties regarding the provided content, including, but not limited to those of non-infringement, timeliness, accuracy, or completeness. Individuals and companies using information presented are responsible for verification and validation of information they utilize and present to their customers and clients. NCRMLS will not be liable for any damage or loss resulting from use of the provided content or the products available through Portals, IDX, VOW, and/or Syndication. Recipients of this information shall not resell, redistribute, reproduce, modify, or otherwise copy any portion thereof without the expressed written consent of NCRMLS.