203 Mahogany Dr, Jacksonville, NC 28540
- $306,950
- 4
- BD
- 3
- BA
- 1,842
- SqFt




- Sold Price
- $306,950
- List Price
- $306,950
- Status
- CLOSED
- MLS#
- 100591970
- Closing Date
- Oct 09, 2026
- Days on Market
- 15
- Year Built
- 1987
- Levels
- Two
- Bedrooms
- 4
- Bathrooms
- 3
- Half-baths
- 1
- Full-baths
- 2
- Living Area
- 1,842
- Acres
- 0.18
- Neighborhood
- Tanglewoods West
Property Description
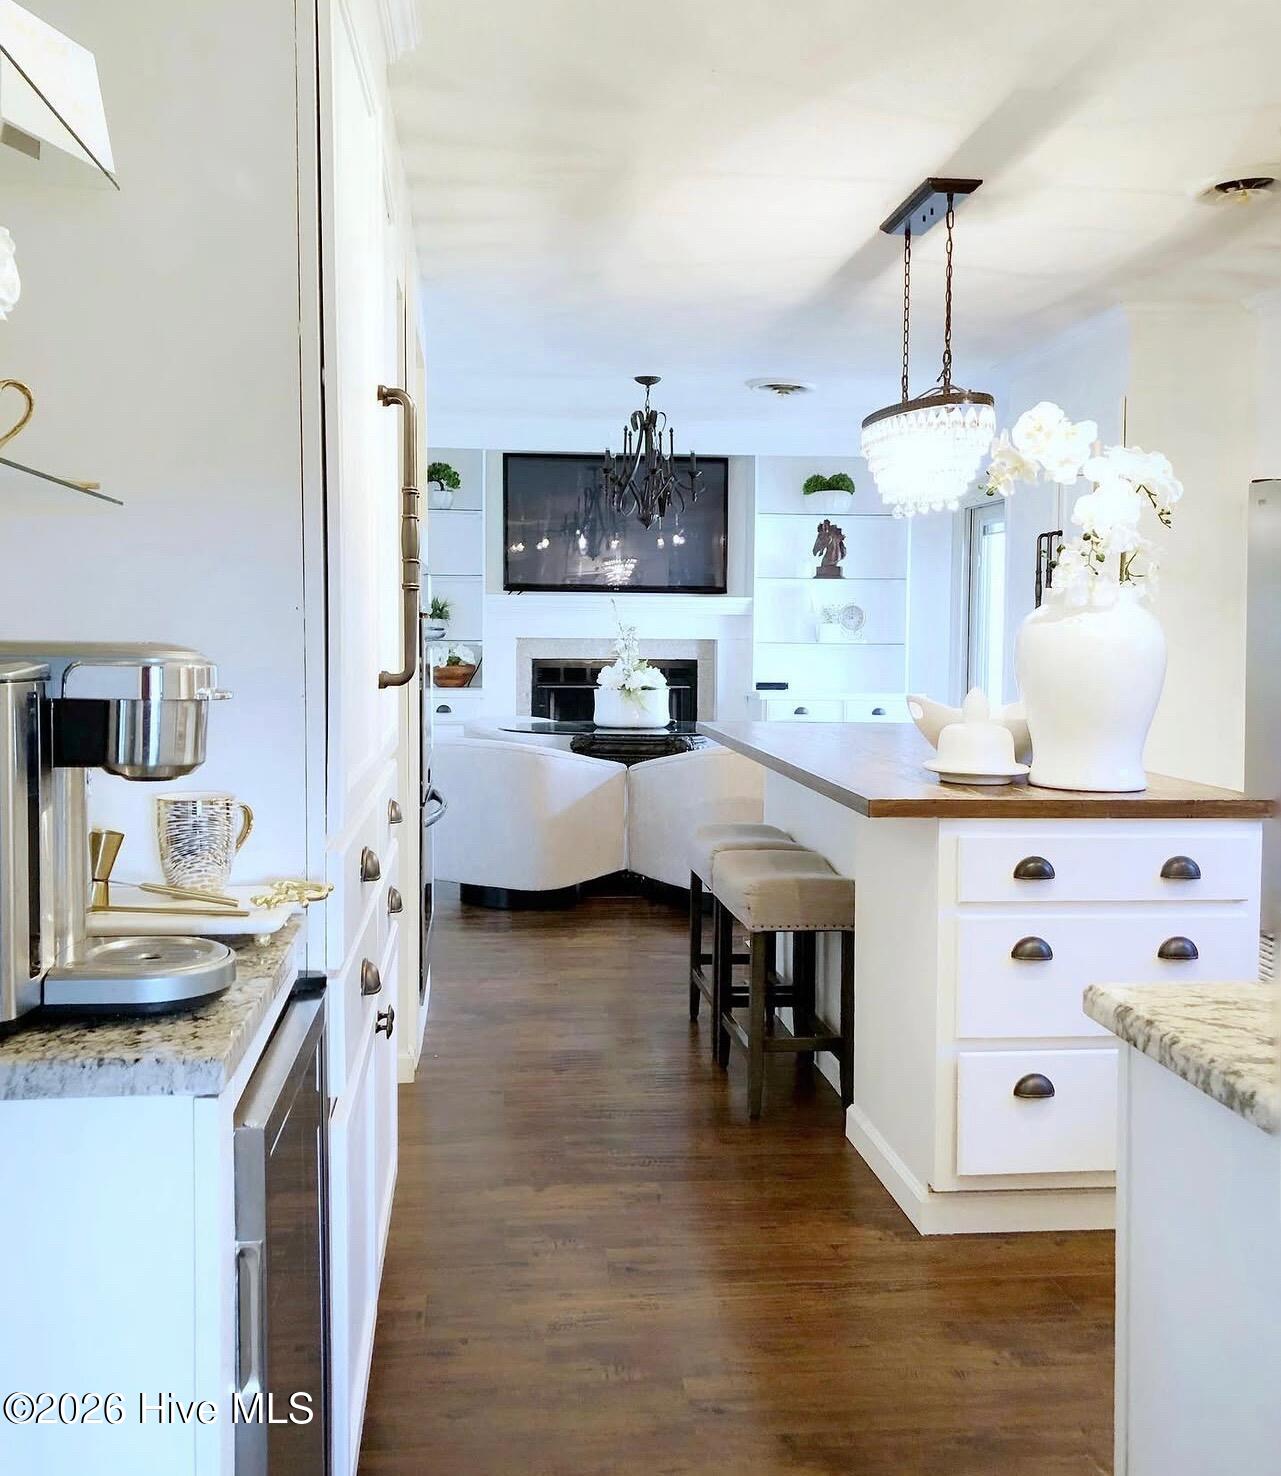
Welcome to this spacious 4-bedroom, 2.5-bath home located outside the city limits, offering the extra space you have been looking for while still keeping you close to schools, shopping, dining, and everyday conveniences. County records show 1,842 heated square feet, but this home feels surprisingly spacious once you step inside. The layout offers plenty of room to spread out, with a large living area, formal dining room, and four bedrooms. The completely renovated kitchen is one of the highlights of the home, featuring granite countertops, double ovens, a pantry, and plenty of cabinet and counter space for cooking, entertaining, and everyday life. One of the bedrooms is currently being used as an oversized closet and dressing room, but it can easily be converted back into a bedroom or used as a home office, hobby room, or flex space depending on your needs. Outside, the sellers have added an additional concrete parking pad, providing extra driveway and parking space. The fenced backyard gives you even more room to enjoy, with a floating deck, separate gazebo deck area, and multiple spaces for grilling, entertaining, or simply relaxing outside. If you have been looking for four bedrooms, a beautifully updated kitchen, extra parking, a fenced backyard, and plenty of indoor and outdoor space, this is one you need to see in person. Schedule your showing and come see just how much this home has to offer.
Additional Information
- Available Amenities
- None
- Appliances
- Electric Cooktop, Electric Oven, Refrigerator, Double Oven, Dishwasher
- Interior Features
- Entrance Foyer, Kitchen Island, Ceiling Fans, Pantry, Drapes/Blinds, Eat-In Kitchen
- Cooling
- Central Air, Ceiling Fan(s)
- Heating
- Fireplace, Electric, Forced Air, Heat Pump
- Fireplaces
- 1
- Foundation
- Slab
- Roof
- Shingle
- Lot Information
- Irregular Lot
- Utilities
- Cable Available, Sewer Available, Water Available
- Lot Water Features
- Other
- Water
- Public
- Elementary School
- Summersill
- Middle School
- Northwoods Park
- High School
- Jacksonville
How much is your home worth?
...get instant property value now!
Mortgage Calculator
Listing courtesy of RE/MAX Homestead Swansboro. Selling Office: Carolina Real Estate Group.

Copyright 2026 NCRMLS. All rights reserved. North Carolina Regional Multiple Listing Service, (NCRMLS), provides content displayed here (“provided content”) on an “as is” basis and makes no representations or warranties regarding the provided content, including, but not limited to those of non-infringement, timeliness, accuracy, or completeness. Individuals and companies using information presented are responsible for verification and validation of information they utilize and present to their customers and clients. NCRMLS will not be liable for any damage or loss resulting from use of the provided content or the products available through Portals, IDX, VOW, and/or Syndication. Recipients of this information shall not resell, redistribute, reproduce, modify, or otherwise copy any portion thereof without the expressed written consent of NCRMLS.